Uttarahalli · South Bengaluru
Brigade Banashankari Apartments in Uttarahalli
Brigade Banashankari is a proposed 600-home apartment project in Uttarahalli, South Bengaluru. Review 1–4 BHK planning, price status, location and facts.
| Project detail | Current information |
|---|---|
| Project context | Proposed residential apartment development |
| Location | Uttarahalli, South Bengaluru |
| Home mix | 600 homes · 1, 2, 3 & 4 BHK |
| Site scale | About 9.025 acres |
Request project details
Brigade Banashankari apartments: project overview
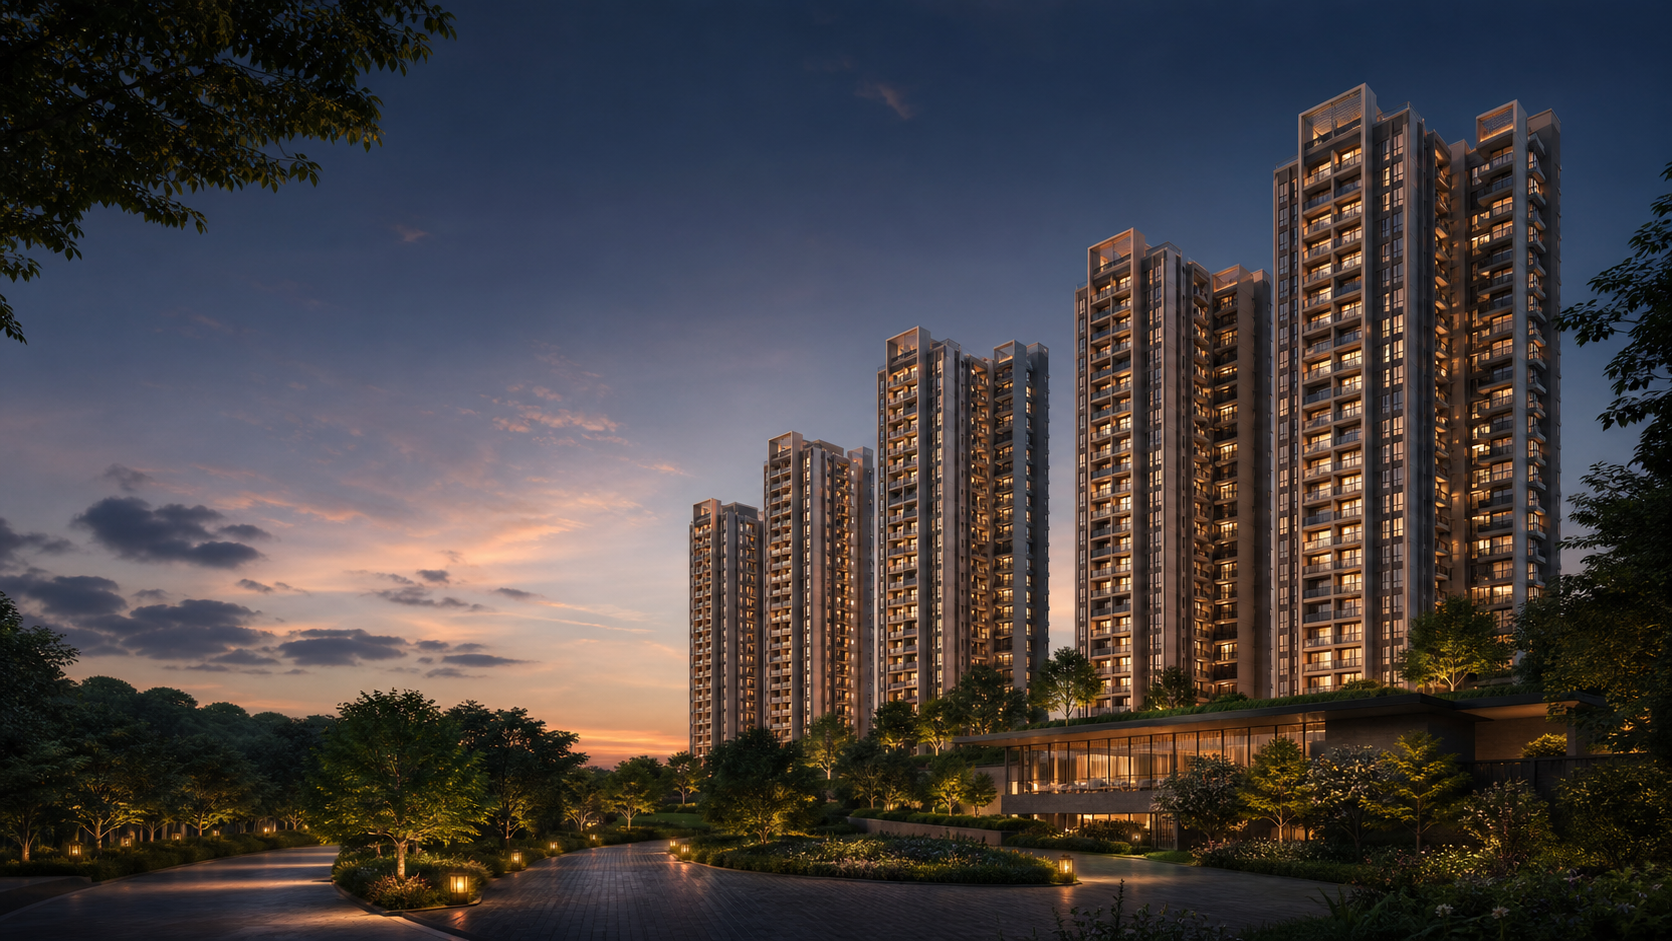
Brigade Banashankari brings a large apartment programme to Uttarahalli in South Bengaluru, with the current project schedule describing about 9.025 acres and 600 homes. The proposed mix spans 1, 2, 3 and 4 BHK formats, so the development is planned for several household sizes rather than a single apartment category. Its built form is organised around two residential towers, each planned with four basement levels, a ground floor and 40 upper floors. A separate clubhouse building is part of the scheme, alongside about 4.795 acres assigned to landscape and a parking schedule of 1,000 spaces. Those figures make the relationship between the towers, common areas and movement network central to understanding the project. Uttarahalli gives the development a South Bengaluru address within an established residential part of the city. The overview below brings the scale, home mix and physical programme together before the page moves into the master plan, apartment studies and shared spaces. This is the most useful starting point for readers who want a concise picture of what Brigade Banashankari is planned to contain and how its principal components relate to one another.
- Working name
- Brigade Banashankari
- Project name in available information
- Proposed Brigade Residential Development
- Property type
- Residential apartments
- Location
- Uttarahalli Village and Hobli, Bengaluru South Taluk
- Site area
- About 9.025 acres · equivalent to 9 acres 1 gunta
- Built-up area
- About 36.46 acres
- Apartment schedule
- 600 homes across 1, 2, 3 and 4 BHK
- Built form
- 2 residential towers · 4 basements + ground + 40 upper floors each
- Clubhouse outline
- 1 clubhouse · 4 basements + ground + 5 upper floors
- Landscape allocation
- About 4.795 acres
- Parking schedule
- 1,000 spaces
How the proposed two-tower plan could work
The master-plan story begins with the two-tower composition. With 600 apartments distributed across two tall residential buildings, the ground-level experience depends on how arrival, pedestrian movement, landscape and the lower clubhouse volume are resolved around them. The current planning schedule places four basement levels below each residential tower and gives the clubhouse its own multi-level programme. That arrangement can keep much of the parking and servicing below the principal outdoor realm, while the stated landscape allocation of about 4.795 acres suggests that planted areas form a substantial part of the overall site. The 3D planning study presents these relationships clearly: two residential masses, a separate community building, an arrival loop and shared open space. It is best read as a way to understand planning logic rather than as a substitute for the issued site drawing. On a project of about 9.025 acres, tower spacing, the clubhouse approach and routes between the 1,000 parking spaces and residential lobbies will shape daily convenience. The complete master-plan guide enlarges the study and keeps the focus on site organisation, building massing and the way residents may move through the community.
How the proposed two-tower plan could work
Comparing the proposed 1–4 BHK home mix
The planned apartment schedule covers four distinct bedroom counts: 1 BHK, 2 BHK, 3 BHK and 4 BHK. That breadth allows the project to address compact households, growing families and buyers who want additional rooms for work, guests or multigenerational living. The floor-plan section uses separate 3D space-planning studies for each label so the differences can be read visually without compressing four choices into a single diagram. A 1 BHK study concentrates the home around one private bedroom and a shared living core. The 2 BHK adds a second enclosed room and a more layered balance between living and sleeping zones. The 3 BHK provides another private room, while the 4 BHK study shows how a larger programme can separate guest, family and flexible-use spaces. The current project schedule does not state apartment areas on this page, so the configuration names are the dependable comparison basis here. Across all four, useful plan reading comes from the relationship between entry, kitchen, dining, living room, bedrooms, bathrooms and outdoor space. The dedicated floor-plan guide presents every visual at a larger scale and keeps the four alternatives together for a clearer side-by-side reading.
Shared-space and amenity questions
Shared space at Brigade Banashankari is anchored by the planned clubhouse and the project’s substantial landscape allocation. The clubhouse is described as a building with four basement levels, a ground floor and five upper floors, giving it a meaningful physical presence within the two-tower community rather than treating it as a small ancillary room. The surrounding landscape allocation of about 4.795 acres offers another important layer to the resident experience. Together, these components can support a sequence from tower lobby to planted outdoor areas and indoor community space. The image-led cards below concentrate on the two shared-space themes already supported by the project schedule: clubhouse social space and landscaped areas. The clubhouse lounge image helps communicate the likely scale and atmosphere of an indoor gathering setting, while the garden-court image makes the landscape programme easier to visualise. Their value on this page is spatial and editorial: they help readers consider how indoor and outdoor common areas might complement the apartment programme. For a 600-home project, the quality of these shared environments will influence how residents meet, relax and move between buildings. The complete amenities guide develops that relationship around the project’s documented clubhouse and landscape framework.

Clubhouse and social space
Shared lounges and adjoining outdoor areas support resident gatherings, community activities and informal meetings.

Landscaped shared space
Shared gardens and shaded paths create usable outdoor space between the residential buildings.
Brigade Banashankari price, cost sheet and payment checks
The current public home schedule identifies 1, 2, 3 and 4 BHK apartment categories, while price and apartment-area figures remain available through a current project enquiry. That makes the price section a configuration-led starting point rather than a single headline figure. Each card keeps one home type separate, allowing a request to be matched to the relevant bedroom count and the latest cost sheet. For meaningful comparison, the useful number is the total amount associated with a specific apartment, not an isolated starting value detached from its plan. The chosen tower, floor, orientation, apartment area and any applicable charges can all affect the final commercial picture. Brigade Banashankari also includes 1,000 planned parking spaces and a sizeable clubhouse programme, so the complete project cost presentation may include components beyond the basic apartment value. The four-card structure is intentionally simple: select the home category that fits the household, then request the current area schedule, availability and payment information for that category. Readers considering more than one format can make parallel enquiries for two adjacent choices, such as 2 and 3 BHK, and compare them on the same commercial basis. The full price guide keeps these configuration-specific request paths together.
1 BHK
- Area
- Area not available
- Price
- On request
2 BHK
- Area
- Area not available
- Price
- On request
3 BHK
- Area
- Area not available
- Price
- On request
4 BHK
- Area
- Area not available
- Price
- On request
Brigade Banashankari gallery and elevation context
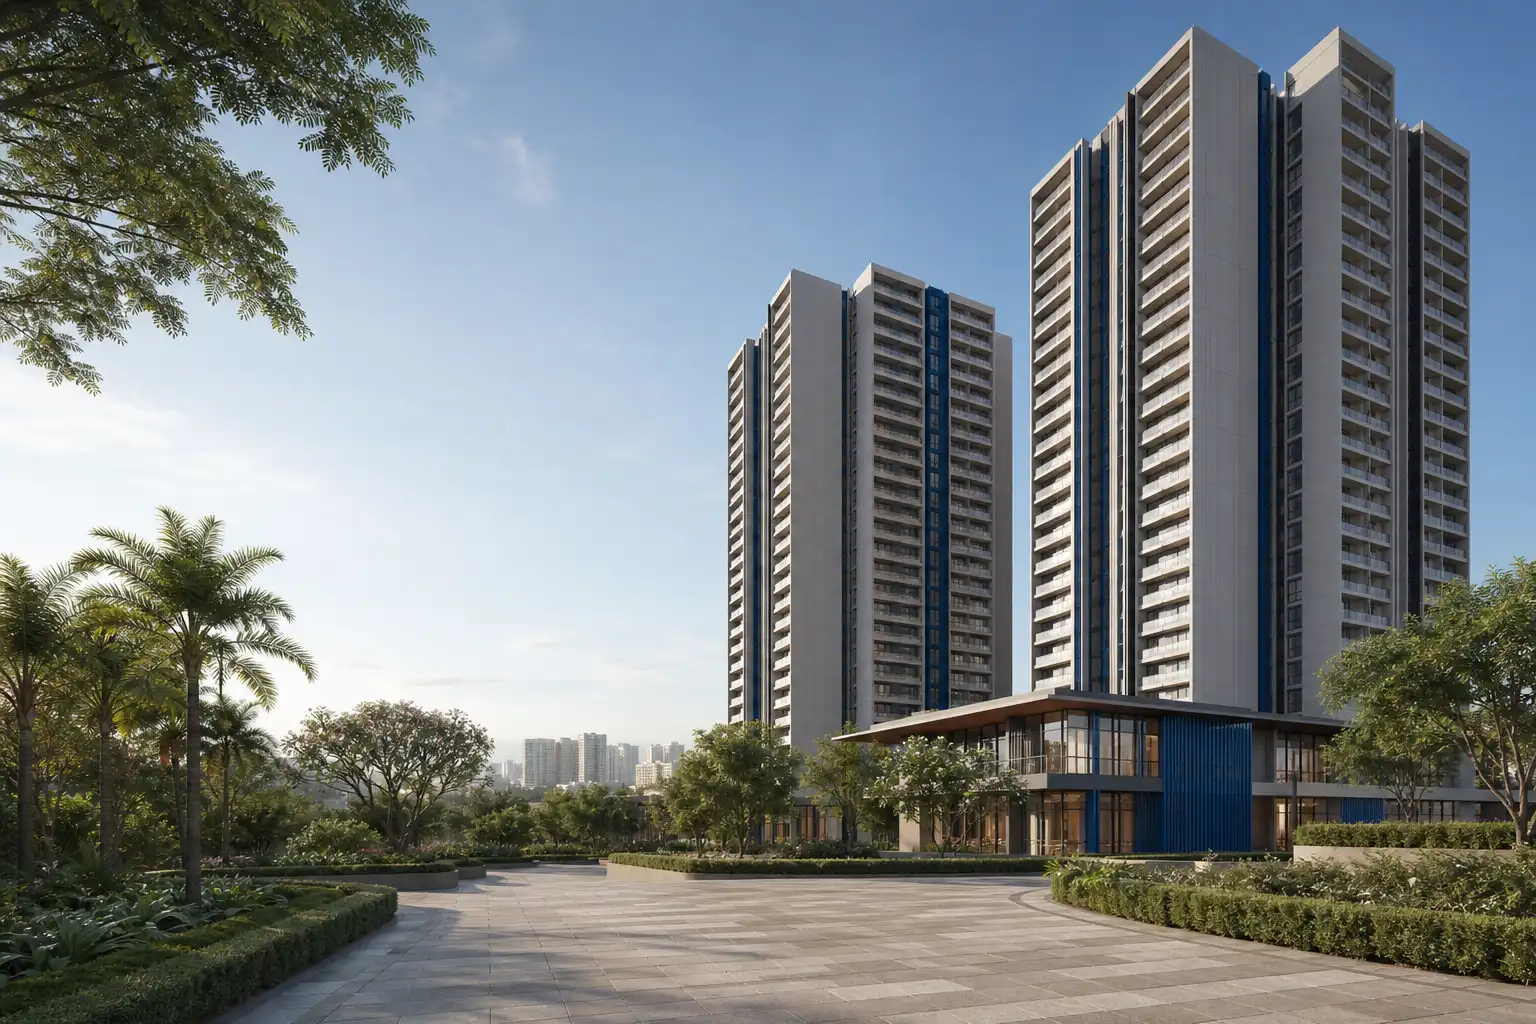
The Brigade Banashankari gallery builds a visual sequence around the kind of residential environment suggested by the project’s two-tower, clubhouse and landscape programme. It opens with a planted arrival, then moves through a clubhouse lounge, apartment living space, garden court, tower facade and balcony scene. Viewed together, the six images connect the project’s large-scale planning ideas with the more intimate places residents encounter each day. The arrival and facade views establish how tall residential buildings can meet the ground. The garden court and shared lounge explore the transition between outdoor planting and indoor social space. The living room and balcony images shift attention to the apartment scale, where daylight, outlook and the relationship to landscape become more personal. Each image has a short, direct label so the gallery reads as a visual collection instead of a set of long explanatory panels. This visual rhythm is especially useful for a project planned with two 40-storey residential towers and nearly 4.8 acres of landscape, because it shows why both architecture and the spaces between buildings matter. The dedicated gallery enlarges every frame and makes it easier to compare arrival, community, home and landscape themes without interrupting the homepage flow.
Landscaped arrival
Clubhouse garden lounge
Apartment living space
Landscaped garden court
Residential facade
Balcony at dusk
Brigade Banashankari location, map and connectivity
Brigade Banashankari is placed in Uttarahalli Village and Hobli within Bengaluru South Taluk. The address gives the project a South Bengaluru residential setting and provides the correct geographic frame for reading access, everyday destinations and travel patterns. The location map is centred on Uttarahalli so readers can understand the wider neighbourhood before moving into a route-specific visit plan. A useful location reading begins with the household’s recurring journeys: work, school, healthcare, shopping and connections to other parts of Bengaluru. The two-tower community itself is planned on about 9.025 acres, so arrival quality also depends on the final relationship between the surrounding road network, the project approach and internal circulation. The map lets readers move from the broad city position to nearby streets and landmarks at their preferred zoom level. It also helps separate the question of where Uttarahalli sits in South Bengaluru from the question of how a particular daily journey performs. The complete location guide provides a larger map and a focused explanation of the project’s Uttarahalli context. Used alongside the overview, it connects the 600-home residential programme to the neighbourhood in which day-to-day life will take place.
Nature
| Destination | Locality | Distance | Route |
|---|---|---|---|
| Turahalli Forest | Turahalli Forest, Bengaluru | ~1.5 km | Driving route from the mapped Uttarahalli reference point |
| Uttarahalli Lake | Uttarahalli Lake, Bengaluru | ~3.4 km | Driving route from the mapped Uttarahalli reference point |
Healthcare
| Destination | Locality | Distance | Route |
|---|---|---|---|
| Gleneagles BGS Hospital | Gleneagles BGS Hospital, Kengeri | ~5.1 km | Driving route from the mapped Uttarahalli reference point |
Retail
| Destination | Locality | Distance | Route |
|---|---|---|---|
| Forum South Bengaluru | Forum South Bengaluru | ~5.9 km | Driving route from the mapped Uttarahalli reference point |
Employment
| Destination | Locality | Distance | Route |
|---|---|---|---|
| Global Village Tech Park | Global Village Tech Park, Bengaluru | ~6.1 km | Driving route from the mapped Uttarahalli reference point |
| Electronic City | Electronic City, Bengaluru | ~29 km | Driving route from the mapped Uttarahalli reference point |
Education
| Destination | Locality | Distance | Route |
|---|---|---|---|
| Delhi Public School Bangalore South | Delhi Public School Bangalore South | ~7.3 km | Driving route from the mapped Uttarahalli reference point |
Metro
| Destination | Locality | Distance | Route |
|---|---|---|---|
| Kengeri Bus Terminal Metro Station | Kengeri Bus Terminal Metro Station | ~7.4 km | Driving route from the mapped Uttarahalli reference point |
Railway
| Destination | Locality | Distance | Route |
|---|---|---|---|
| Kengeri Railway Station | Kengeri Railway Station | ~8 km | Driving route from the mapped Uttarahalli reference point |
Airport
| Destination | Locality | Distance | Route |
|---|---|---|---|
| Kempegowda International Airport | Kempegowda International Airport, Bengaluru | ~56.5 km | Driving route from the mapped Uttarahalli reference point |
Approximate Google Maps driving distances observed 27 August 2026 from the mapped Uttarahalli reference point.
Brigade Banashankari FAQ and buyer review
The frequently asked questions bring the homepage facts into a shorter decision format. They cover the identity of the Brigade Banashankari project described here, the way the master-plan and floor-plan visuals should be read, the current amenities framework, price enquiries, project status, document comparison and site-visit planning. These answers are useful after reviewing the main sections because they connect questions that often span several pages. A reader comparing apartment types can move from the 1–4 BHK schedule to the relevant floor-plan study and then to the matching price request. Someone focused on community design can connect the two-tower layout with the separate clubhouse building and about 4.795 acres of landscape. Location-focused readers can use the Uttarahalli map as the basis for their South Bengaluru travel assessment. The FAQ also explains why a single project decision benefits from looking at plan, commercial and location information together rather than treating each as an isolated fact. This section therefore works as a compact index to the deeper guides while retaining enough context to answer the most common first questions on the homepage. The full FAQ page expands the answers and keeps every topic in one dedicated reading sequence.
Which Brigade Banashankari project does this guide cover?
This guide covers the proposed 9.025-acre, 600-home apartment programme in Uttarahalli Village and Hobli, with 1, 2, 3 and 4 BHK homes. Available project information names it Proposed Brigade Residential Development. If another page shows a different locality, site area or configuration mix, do not combine the details until the exact project identity matches.
What should I verify in the Brigade Banashankari floor plans and master plan?
The master plan should explain site organization, circulation, landscape, clubhouse and parking. A unit drawing should explain one apartment's layout and area. The images here are generalized studies, not Brigade Banashankari measurements.
Which Brigade Banashankari amenities are included?
One clubhouse and about 4.795 acres of landscape are part of the proposed programme. The pool, gym, indoor-games, sports and children's-play images represent broader builder context; a project-specific facility schedule is not available here.
What is the current Brigade Banashankari price?
A verified apartment price list is not available here. Compare a unit-specific cost sheet only after its configuration, area basis, charges, taxes and payment schedule are clear.
Is a current Brigade Banashankari project registration established?
A project registration and legal-promoter record have not been established for this working-name guide. Check the exact project identity in the applicable official registration system before relying on a number or status.
Which documents should I compare before deciding?
The essential set is the registration record, sanctioned master plan, unit drawing, area statement, specification and amenity schedules, and unit cost sheet. They should refer to the same project, phase, tower, stack and revision.
How should I plan a Brigade Banashankari site visit?
Compare live routes from your regular origins, including the return journey, and obtain the visitor entrance before travelling. The public map is for orientation and does not define the legal boundary.
Bringing the Brigade Banashankari plan together
The most distinctive feature of Brigade Banashankari is the way a substantial residential programme is concentrated into two towers while retaining a large stated landscape allocation. Six hundred homes across about 9.025 acres creates an average site-level measure of roughly 66 homes per acre, but that simple ratio does not describe the whole design. The towers are planned to rise to 40 upper floors above ground, which allows many apartments to be organised vertically. At ground level, the separate clubhouse, arrival sequence and planted areas can then form the common setting shared by residents from both buildings. This relationship between vertical density and horizontal open space is the central planning idea linking the homepage sections.
The four-part home mix broadens that community. One-bedroom apartments can serve smaller households and buyers who prioritise compact space, while two-bedroom homes introduce a second private room without moving to the largest formats. Three-bedroom apartments can support families that want more separation between shared and private routines. Four-bedroom homes extend the programme further for larger households, guests or flexible work. Because the current schedule names each bedroom category without publishing apartment areas here, the 3D plan studies are organised around spatial logic. They show why circulation, room adjacency and privacy remain important even before two homes with the same bedroom count are compared by size.
The clubhouse and landscape programme adds another scale of daily life. About 4.795 acres assigned to landscape equals more than half of the stated site area, making planted shared space a major component of the planning narrative. The clubhouse rises above its own basement structure and can act as a common destination between the residential towers. The 1,000-space parking schedule averages about 1.67 spaces across the 600-home programme at project level. Read together, these figures describe a community in which basement movement, pedestrian arrival, outdoor planting and indoor gathering all require coordinated planning. The image-led cards and gallery help translate that numeric programme into settings that are easier to understand visually.
Uttarahalli supplies the neighbourhood context for all of these project decisions. A South Bengaluru address can be assessed through recurring household journeys as well as the immediate residential setting. The map supports that local reading, while the project sections explain what residents would return to: a two-tower community, four apartment categories, a separate clubhouse and a significant landscape framework. Seeing these elements together makes it easier to compare Brigade Banashankari as a complete residential proposition. The dedicated pages remain useful for enlarging a plan, viewing every gallery image or focusing on one subject, but the homepage now provides a continuous account of the project from city position to apartment choice and shared-space experience.
Continue your project shortlist
Use the overview to connect the key facts before comparing individual decisions.